
A precision machining quote can look clean and still hide the two questions that decide whether the order succeeds: can this shop hold the critical features repeatedly, and can it prove that it did? A low unit price does not rescue a late first article, an undocumented material substitution, or a lot that fails incoming inspection.
That is why buying precision machining services is a supplier-qualification job before it is a price comparison. The sourcing work starts with a controlled RFQ, continues through capability and quality evidence, and ends with a pilot order that tests the shop under your real drawing. It belongs beside a broader strategic sourcing process, but the evidence is specific to machined parts.
This guide gives procurement, engineering, and supplier-quality teams one common way to compare shops. It covers the RFQ package, equipment and material fit, tolerance evidence, certifications, inspection, capacity, quote normalization, a weighted scorecard, and the pilot order that should come before production release.
Direct answer — How do you choose precision machining services?
Choose a precision machining service by matching the shop to your part, then verifying the match. Send every candidate the same 3D model, controlled drawing, material, quantity, finish, inspection, documentation, and delivery requirements. Score process capability, quality evidence, capacity, total cost, and communication. Verify certifications and sample inspection records, audit high-risk suppliers, and place a first-article or pilot order before releasing repeat production.
Key Takeaways
- A machine list is a starting point, not proof. The shop must show experience with your material, geometry, tolerance band, inspection method, and production volume.
- Send a 3D model and a controlled 2D drawing. The model defines geometry; the drawing carries tolerances, datums, finish, threads, notes, and acceptance requirements.
- Compare total landed cost, not unit price. Separate material, setup, programming, tooling, inspection, finishing, freight, duties, and expedite charges.
- A certificate shows that a management system was assessed within a scope. It does not prove that a specific machine, process, or operator can make your part.
- Release production only after a pilot order proves dimensional results, documentation, communication, packaging, and on-time delivery.
What are precision machining services?
Precision machining services are outsourced manufacturing services that remove material with controlled machine tools to produce parts to a customer drawing and acceptance criteria. The work may use CNC milling, turning, Swiss machining, grinding, electrical discharge machining, or a combination of operations. “Precision” is not a universal tolerance class. It means the supplier can control and verify the features your design makes critical.
The technical process deserves its own treatment. Our companion guide to precision CNC machining, materials, tolerances, and inspection explains how toolpaths, workholding, heat, tool wear, datums, and measurement affect the part. This page stays on the buying decision: how to find a service provider that can run that process reliably for you.
Three supplier models commonly appear on a shortlist. A direct machine shop owns the equipment and gives you close access to the people planning the job. A managed manufacturing network routes work to qualified partners and can add capacity quickly. A rapid-prototyping service is optimized for speed and low quantities. None is automatically best; the right model depends on production risk and how much process visibility you need.
| Supplier model | Strongest fit | Verify before award |
|---|---|---|
| Direct machine shop | Repeat work, close engineering contact, controlled process transfer | Actual machines, backup capacity, inspection room, outside-process control |
| Managed network | Variable demand, broad process access, fast capacity search | Which facility will run the order, traceability, change control, escalation path |
| Rapid-prototyping service | Development parts, low quantities, fast design iterations | Production handoff, recurring-process control, inspection options, material pedigree |
Decide what the supplier must be good at
Start with the business pattern, not a list of machine brands. Prototype work rewards speed and design feedback. High-mix, low-volume work rewards setup discipline and flexible scheduling. Repeating production rewards process control, preventive maintenance, tool-life management, and capacity planning. A shop can be excellent in one pattern and expensive or unreliable in another.
Demand timing matters too. If a supplier has to support a launch ramp, a seasonal peak, or an aftermarket obligation, make the volume curve visible. That connects the machining buy to sales and operations planning: engineering approves the part, but operations must confirm that supplier capacity and lead time fit the demand plan.
Classify every requirement as critical, negotiable, or informational. Critical items include material grade, controlled dimensions, regulatory or customer approvals, inspection records, required delivery date, and any source restrictions. Negotiable items might include a cosmetic finish zone or packaging format. Informational items help the shop plan but do not control acceptance. This prevents a salesperson from treating every note as flexible.
Build an RFQ package that makes quotes comparable
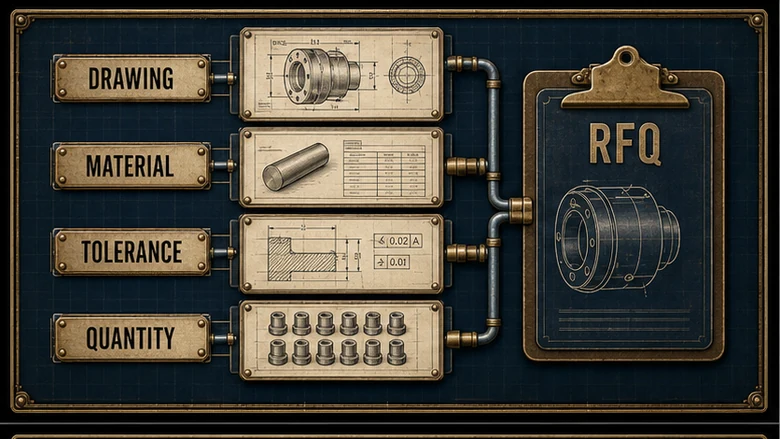
To build a comparable precision machining RFQ, give every bidder the same controlled definition of the job. Weak RFQs create cheap-looking quotes because each supplier fills the gaps differently. One assumes commercial material; another includes certified stock. One prices standard inspection; another includes a full dimensional report. When the scopes differ, the totals cannot be compared.
Use the same controlled package for every bidder. If the request enters through a website, the fields and file handling in a manufacturing RFQ form should preserve the drawing revision and route it to an accountable estimator. Email is not a revision-control system.
| RFQ element | What to state | Why it changes the quote |
|---|---|---|
| Product definition | STEP or native model plus controlled PDF drawing and revision | Separates nominal geometry from acceptance requirements |
| Material | Exact grade, condition, approved equivalents, customer-supplied status | Changes machinability, stock cost, lead time, and traceability |
| Quantity profile | Prototype quantity, lot size, annual usage, release pattern | Changes setup allocation, tooling, fixtures, and capacity |
| Critical features | Datums, GD&T, tight dimensions, surface finish, threads | Drives setups, process control, and measurement method |
| Quality evidence | FAI, dimensional report, CMM output, material certs, CoC, retention period | Adds inspection planning, reporting, and record control |
| Secondary operations | Heat treatment, plating, passivation, anodizing, marking, cleaning | Adds outside suppliers, transport, queue time, and special-process risk |
| Commercial terms | Incoterm, delivery point, packaging, payment, quote validity | Defines landed cost and who carries logistics risk |
Control the model, drawing, and revision
The 3D model and drawing serve different jobs. The model is the nominal shape used for CAM and interference review. The drawing states how far the real part may depart from that shape and how acceptance will be judged. ASME’s Y14 standards provide the shared language for dimensions and geometric tolerances. A supplier cannot quote an unstated requirement consistently, so do not ask it to infer a datum scheme or surface finish from a model.
Qualify capability with evidence, not logos
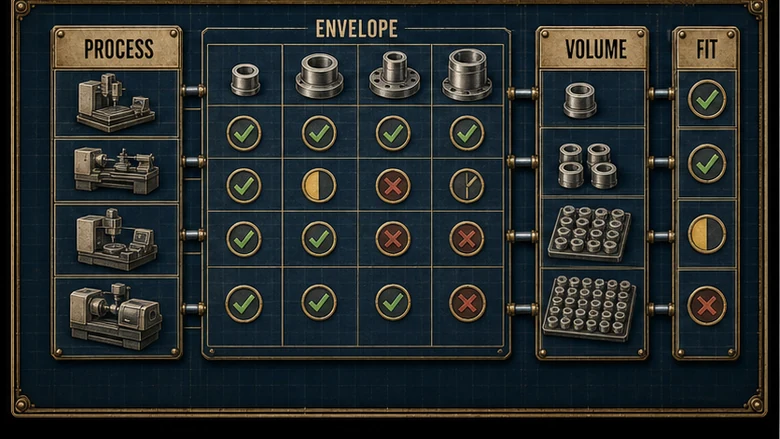
To qualify machining capability, require job-specific evidence for process fit, measurement, and available capacity. A capable shop should answer five questions without theatre: has it made comparable work; does it own or control the required processes; can its equipment hold the workpiece; can it measure every acceptance feature; and does it have capacity when your releases arrive? The equipment list matters, but the match between equipment and your part matters more.
Ask for a redacted example from the same material family and tolerance band, a sample inspection report, and the process route it expects to use. Compare that evidence with the specific process, material, tolerance, and certification claims the shop publishes. If the public claim says five-axis work but the estimator routes your part through three setups on a three-axis mill, the proposal needs a technical review.
For complex geometry, fewer setups can reduce datum-transfer and stack-up risk, but a five-axis machine is not a quality system. Workholding, tool condition, thermal stability, probing, operator decisions, and inspection still determine the result. Ask which features will be controlled in-process, which are checked at final inspection, and what happens when a trend moves toward a limit.
Verify material and outside-process control
The same principle applies to materials. “We machine stainless” is not enough when the part calls for 17-4 PH in a specific condition, or when polymer moisture and stress relief affect size. Ask how often the shop runs your grade, how it separates and identifies stock, how mill certificates stay tied to the lot, and which outside processors touch the part.
| Capability claim | Evidence to request | Weak answer |
|---|---|---|
| Tight-tolerance machining | Comparable redacted report, measurement method, process plan | “Our best machine can hold it” |
| Material expertise | Recent jobs in the grade, tooling approach, traceability flow | Generic alloy list copied from a brochure |
| Production capacity | Current backlog, planned machine group, backup route, staffing | A lead time with no capacity owner |
| Inspection | Equipment range, calibration status, program review, sample output | A photo of a CMM with no report |
| Outside processes | Approved-source list, certifications, transport and lot controls | “We have a partner” with no qualification record |
Read certifications correctly
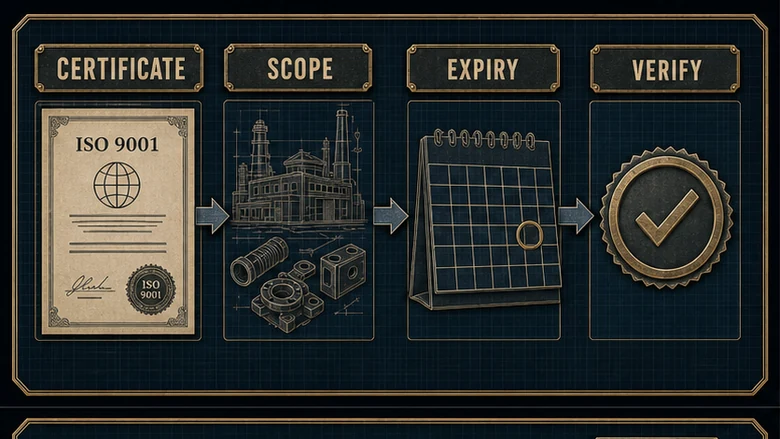
A certification is useful when its scope matches the facility and activity you are buying. Verify the legal entity, site address, standard, scope, issuing body, and current status. ISO’s ISO 9001 page describes the quality-management standard; a certificate is not a product approval or a promise that any tolerance is achievable. As of July 2026, ISO 9001:2015 remains current, and ISO says a replacement is expected in September 2026; check the edition and transition status before award.
Industry-specific requirements narrow the field further. The International Aerospace Quality Group manages the aerospace 9100-series certification scheme and OASIS database. Medical-device work may require a quality system aligned with ISO 13485. Customer-specific automotive requirements can extend beyond a certificate. Put the required scheme in the RFQ, then verify the certificate and scope rather than trusting a footer badge.
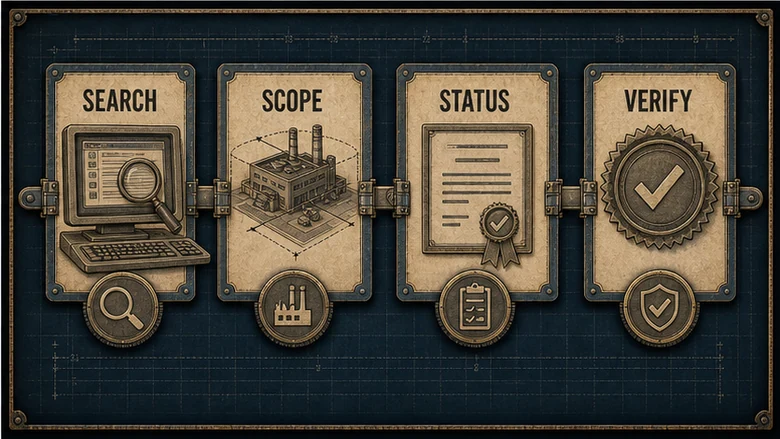
Inspection evidence must also fit the feature. A micrometer, height gage, optical system, surface-roughness tester, and coordinate measuring machine answer different questions. A NIST report on coordinate-measuring-machine uncertainty explains why results depend on the machine, probe, software, environment, and measurement task. If a feature decides function, require the supplier to name the measurement method before award.
Use a weighted supplier scorecard
A supplier scorecard is an evidence record that prevents the lowest unit price from winning by default. The weights below are a practical starting point, not an industry standard. Change them before releasing the RFQ. A flight component may put 45% on quality and compliance; a noncritical fixture may put more on lead time and cost.
| Criterion | Starting weight | What earns a high score |
|---|---|---|
| Technical and process fit | 25% | Comparable work, correct equipment route, material knowledge, credible DFM questions |
| Quality and compliance | 25% | Verified scope, clear control plan, suitable measurement, clean sample records |
| Capacity and delivery | 20% | Realistic backlog, named production window, backup plan, controlled outside processing |
| Total landed cost | 20% | Complete scope, transparent one-time charges, stable assumptions, fair terms |
| Communication and risk response | 10% | Fast technical answers, revision discipline, early escalation, accountable owner |

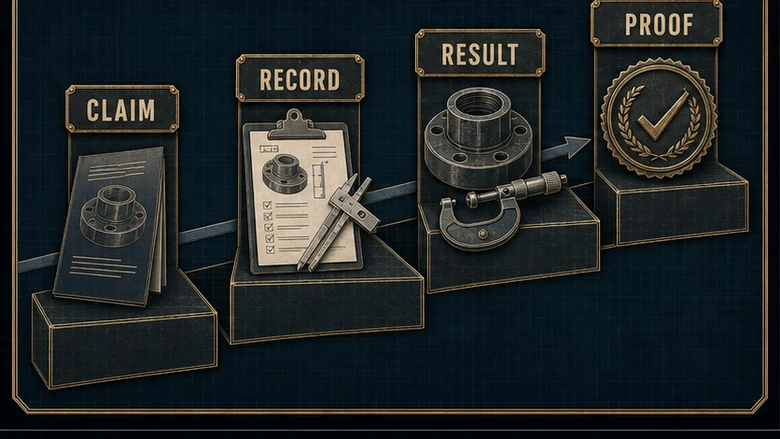
Score each category from 1 to 5, multiply by its weight, and document the evidence behind the number. A “5” for inspection should cite a reviewed report and suitable equipment, not a salesperson’s assurance. Supplier selection stays defensible when another engineer can reproduce the score from the file.
Quality performance after launch should feed the scorecard. Track accepted lots, escapes, corrective-action response, and process drift, and connect those signals to the same common-versus-special-cause thinking used in statistical process control. Do not reward a supplier for sorting defects before shipment if the underlying process is unstable.
Normalize the quote before comparing price
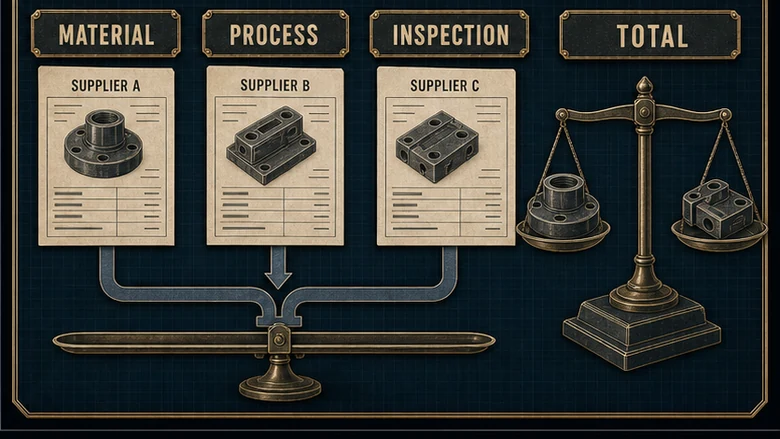
Put every quote into the same cost structure. Separate recurring unit cost from nonrecurring engineering, programming, fixtures, special tooling, inspection programming, first article, finishing, packaging, freight, duty, and expedite charges.
Record the material-price basis and quote-validity window. If one bidder bundled inspection and another left it as “as required,” the unit prices are not peers.
Ask how quantity changes the process. A prototype may run from soft jaws with heavy inspection; repeat work may justify a fixture, preset tools, probing, or a different stock form. That is why a buyer should understand how the supplier built the estimate, while the shop may use manufacturing quoting software to keep material, setup, cycle time, overhead, and margin consistent.
| Cost line | Supplier A | Supplier B | Comparison question |
|---|---|---|---|
| Recurring part price | Quoted per release quantity | Quoted at annual volume | Are the lot assumptions identical? |
| Tooling and fixtures | Separate, customer-owned | Amortized in unit price | Who owns and maintains the asset? |
| Inspection | Full report included | Standard inspection only | Does each quote meet the same acceptance record? |
| Outside processing | Included with transport | Finish excluded | Who controls the processor and schedule? |
| Freight and duty | Delivered price | Ex works | What is the landed cost and risk point? |
Run a pilot order before production release
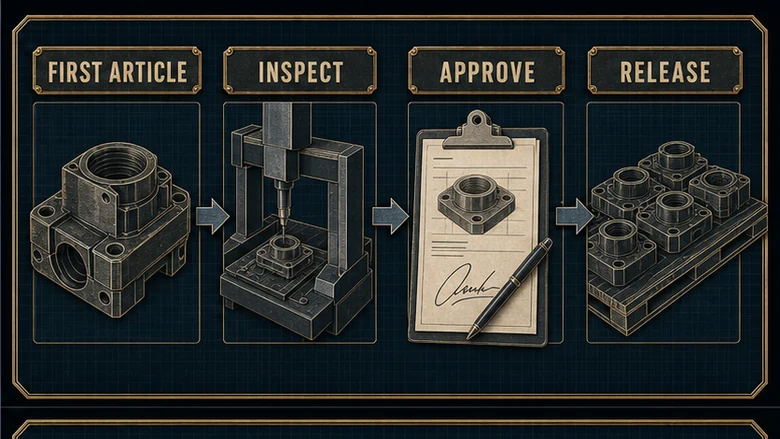
The pilot should test the production route, not a hand-carried showpiece. Use the intended material source, machines, fixtures, programs, outside processors, inspection plan, documentation, and packaging.
If the supplier will change any of them for production, the pilot did not validate the production process.
Qualify a precision machine shop in six steps
Use one controlled package and evidence trail from shortlist to production release.
- Freeze the RFQ package. Issue one model, drawing revision, quantity profile, quality clause set, and commercial scope to every bidder.
- Screen for hard gates. Remove suppliers that miss required processes, materials, work envelope, approvals, geography, or capacity.
- Review technical evidence. Examine comparable work, proposed routing, inspection method, sample reports, and outside-process controls.
- Normalize and score. Put costs on one basis, apply agreed weights, document evidence, and run a cross-functional review.
- Audit where risk warrants it. Trace one sample job from contract review through material, machining, inspection, nonconformance, and shipping.
- Place and review a pilot order. Approve production only after results, records, delivery, packaging, and issue response meet the release criteria.
Review more than the dimensions. Did the order arrive on the promised date? Did the certificate package match the lot? Were parts protected from corrosion and handling damage? Did the supplier flag ambiguity before cutting metal? Did corrective actions name a cause and a process change, or only promise more inspection?
Once the supplier is approved, encode the commercial and control decisions in the procure-to-pay process: approved source, drawing revision, price basis, quality clauses, receipt inspection, invoice match, and change authorization. Qualification fails if the purchase order drops the requirements that justified the award.
Red flags that deserve a pause
Precision machining supplier red flags are evidence gaps that make award risk impossible to quantify.
- A universal tolerance claim. Capability depends on feature size, material, geometry, workholding, process, environment, and measurement.
- No drawing questions. A serious estimator usually identifies ambiguous datums, finishes, threads, edge breaks, inspection scope, or quantity assumptions.
- A certificate that cannot be verified. Missing scope, different address, expired status, or an unrelated legal entity is not a paperwork detail.
- No sample inspection record. A CMM photo proves ownership of a machine, not a controlled measurement process.
- Uncontrolled outsourcing. Heat treatment, plating, grinding, and inspection can carry more schedule and quality risk than the milling operation.
- A price far below the field with no explanation. Find the missing material, setup, inspection, finishing, freight, or assumption before treating it as savings.
- A pilot that bypasses production controls. Heroic attention can produce a good sample and a bad repeat process.
Frequently asked questions
These questions address the qualification issues buyers raise before awarding precision machining services.
Precision machining services produce customer-designed parts by removing material with controlled CNC mills, lathes, grinders, Swiss machines, or EDM. The supplier works to a model, drawing, material specification, tolerance, finish, and inspection plan. Precision is proven by repeatable results and measurement records, not a name or machine brand.
There is no reliable price without a drawing and quantity. Cost depends on material, stock size, setups, cycle time, tooling, tolerance, inspection, finishing, scrap risk, and lot size. Compare identical scopes, separating recurring part price from programming, fixtures, first article, freight, and other one-time charges.
The shop should hold the tolerances required for function and stated on the controlled drawing. A shop-wide number misleads because achievable variation changes with feature size, material, geometry, setup, temperature, and measurement method. Ask for evidence on comparable features and require the proposed inspection method before accepting the claim.
Send a STEP or native 3D model plus a revision-controlled 2D PDF drawing. Include material, quantities, datums, tolerances, surface finish, threads, secondary processes, inspection records, certifications, packaging, and delivery terms. The model defines nominal geometry; the drawing and quality clauses define what the supplier must verify and deliver.
No. ISO 9001 certification indicates that a quality-management system within the certificate’s scope was assessed. It does not certify a part, machine, tolerance, or operator. Verify the certificate and scope, then review process fit, comparable work, inspection records, capacity, and a pilot order before award.
