
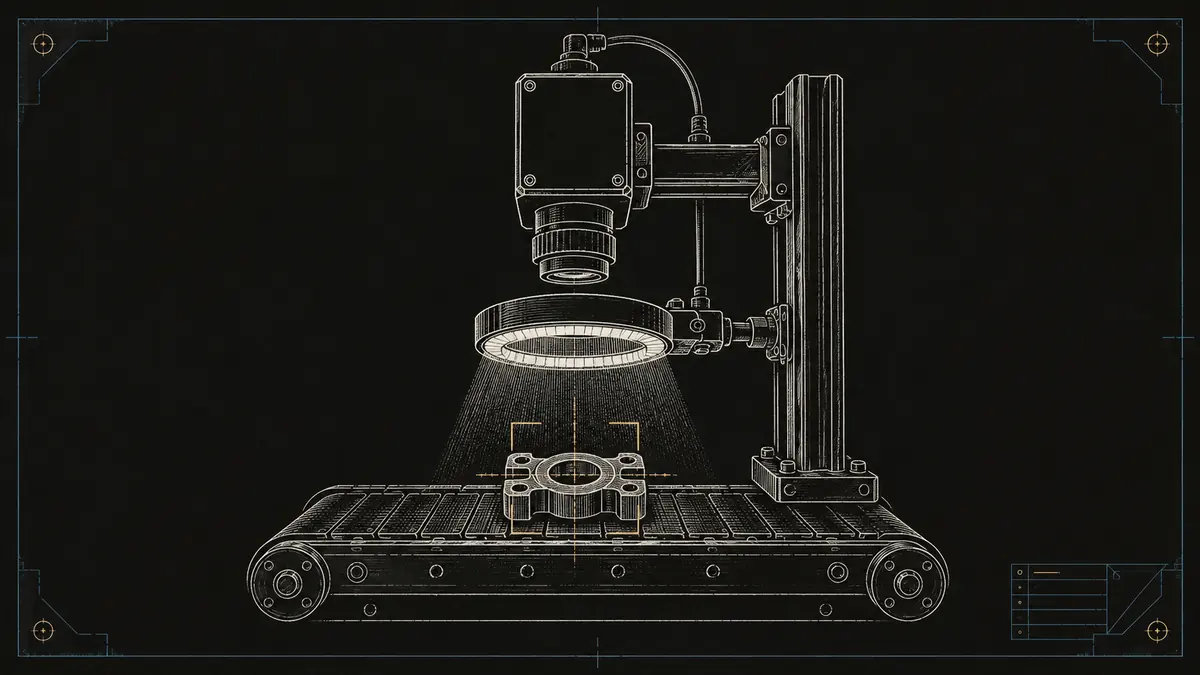
On a fast line, a person can inspect maybe one part in fifty, tires by mid-afternoon, and still misses the hairline scratch that turns into a customer return three weeks later. Industrial machine vision was built to close that gap: a camera and a computer that check every part, at line speed, holding the night shift to the same standard as the morning one.
A vision system rarely works alone. It sits on the line next to PLCs, robots, and the software that records what happened, so the payback is highest when it plugs into the wider factory automation stack instead of bolting on as an afterthought. This guide covers what a machine vision system is, the four parts it is built from, how it turns light into a pass-or-fail decision, and where on the plant floor it earns back its cost.
Direct answer — What is a machine vision system?
A machine vision system is a combination of an industrial camera, a lens, controlled lighting, and processing software that photographs a part and turns the image into a decision: pass or fail, a measurement, a position, or a code. It automates visual inspection, gauging, robot guidance, and identification on the production line. Unlike general computer vision, it runs in real time against fixed rules or a trained model, tuned to one repeatable task.
Key Takeaways
- A machine vision system has four core parts: the camera and its image sensor, the lens, the lighting, and the processing software. Lighting is the part most first projects underestimate.
- It does four jobs on the floor: inspection (finding defects), gauging (measuring dimensions), guidance (locating a part for a robot), and identification (reading barcodes and text).
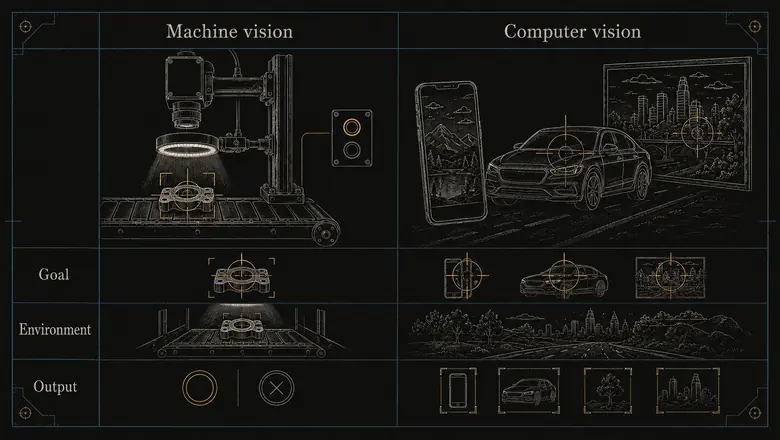
- “Machine vision” is the industrial, decision-driven use of imaging; “computer vision” is the broader field of algorithms it draws on.
- Rule-based tools handle stable, well-defined features; deep learning handles the variable, hard-to-describe defects that fixed rules miss.
- Vision pays off when a defect is expensive and people keep missing it. It struggles on unstable processes and parts that change every batch.
What is a machine vision system?
A machine vision system is manufacturing technology that lets a machine see a part, judge it against a standard, and act on that judgment without a person in the loop. A camera captures the image, software analyzes it, and the result drives an output: reject the part, log a measurement, or send coordinates to a robot. The point is a decision, not a picture.
People often ask how this differs from computer vision. Computer vision is the wide software field of teaching computers to interpret images, from the face recognition in your phone to self-driving cars. Machine vision is the applied, industrial slice of that field: a controlled camera-and-lighting rig doing one repeatable job on a line, where speed, reliability, and a clear pass-or-fail matter more than open-ended understanding.
That constraint is a strength. Because you control the part, the framing, and the light, an industrial machine vision system can hit a level of accuracy and speed that a general-purpose model never would out in the wild.
The parts of a machine vision system
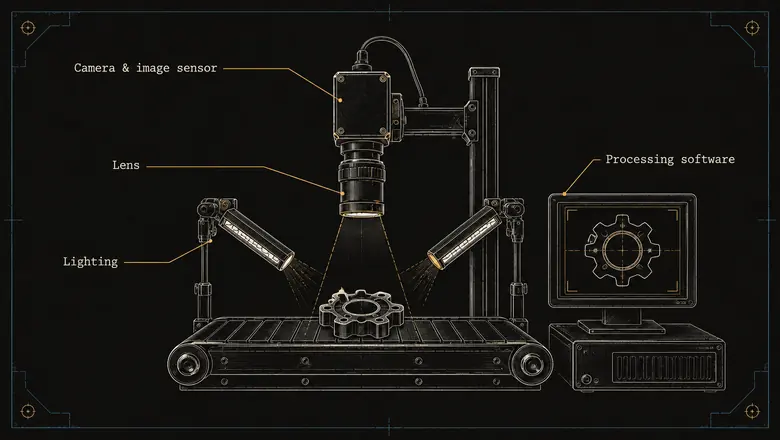
Every machine vision system, from a single smart camera to a multi-camera cell, is built from the same four functional parts plus the wiring that ties them to the line. Get any one of them wrong and no amount of software recovers the result.
| Component | Role | Notes |
|---|---|---|
| Camera & image sensor | Captures the scene; the sensor (CMOS or CCD) converts light into pixels | Resolution and frame rate set the smallest defect you can see and how fast you can run; a smart camera builds the processor in |
| Lens & optics | Focuses the scene onto the sensor and fixes field of view, working distance, and magnification | A telecentric lens removes perspective error for accurate gauging; the wrong lens caps accuracy no software can undo |
| Lighting | Controls contrast so the feature you care about stands out from everything you do not | The most under-budgeted part; backlight, ring, dome, dark-field, and coaxial each reveal different defects |
| Processing & software | Runs the tools, rule-based or a trained model, that turn pixels into a decision | Rule-based for stable features; deep learning for variable, hard-to-describe ones |
| I/O & integration | Triggers the capture and sends the pass/fail, measurement, or coordinates to the PLC, robot, or MES | Timing and triggering are where many deployments quietly fail |
Camera and image sensor
The machine vision camera is the eye. Its sensor, almost always CMOS today, sets resolution (how much fine detail you can resolve) and frame rate (how many parts per second you can inspect). Area-scan cameras photograph a whole field at once and suit discrete parts; line-scan cameras build the image one row at a time and suit continuous webs, rolls, and cylinders.
The other split is where the computing lives. A smart camera packs the sensor, processor, and often the lighting into one housing, which keeps a single inspection point simple to deploy. A PC-based system feeds one or more separate cameras into an industrial computer, which is what you want for very high resolution or many cameras on one cell. Interfaces like GigE Vision, USB3 Vision, and Camera Link move the images from camera to computer fast enough to keep up with the line.
Beyond flat 2D imaging, systems increasingly work in other dimensions. 3D vision captures height and shape using laser triangulation, structured light, or time-of-flight, which matters when the defect is about depth rather than appearance. Multispectral and hyperspectral cameras go the other way, seeing bands of light the eye cannot, to sort by material or catch contamination. Most plants still start with plain 2D area-scan and add the exotic types only when a specific job demands one.
Lens and optics
The lens decides what the sensor actually sees: how wide the field of view is, how far the camera sits from the part (the working distance), and how much depth stays in focus at once. For measurement work, a telecentric lens keeps magnification constant across the field, so a part reads the same size whether it drifts nearer or farther, which is what makes sub-thousandth gauging trustworthy in the first place.
Lighting
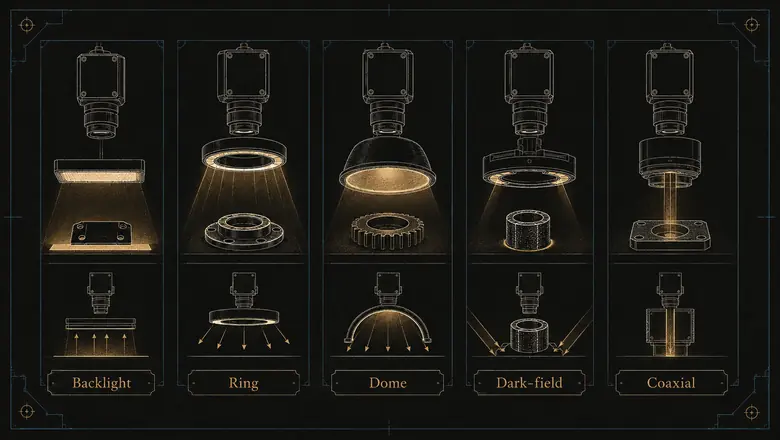
Lighting is the single biggest reason a first vision project underdelivers, and the cheapest place to fix it. Good machine vision lighting makes the defect obvious to the camera before any software runs; bad lighting asks the software to guess. The right technique depends on what you need to see:
- Backlight puts the part in silhouette for accurate edges, holes, and outlines.
- Ring light mounts around the lens for even, general-purpose front lighting.
- Dome light wraps the part in diffuse light to kill glare on shiny or curved surfaces.
- Dark-field rakes light low across the surface so scratches, engraving, and embossing stand out.
- Coaxial (on-axis) lights flat, reflective surfaces evenly, which is how you read a code stamped into metal.
IMPORTANT
Most failed vision projects are lighting failures wearing a software costume. Before you blame the algorithm, prove the lighting makes the defect visible to a human looking at the raw image. If a person cannot see it on screen, the model will not find it either.
Processing and software
The software is where pixels become a verdict, and it works one of two ways. Rule-based tools (edge finding, blob analysis, pattern matching, sub-pixel measurement) are fast, cheap, and fully explainable, and they excel when the feature is stable and easy to describe: this hole is 5.00 mm, this label is present, this edge sits here. Deep learning trains a model on example images and handles the opposite: variable, cosmetic, or hard-to-define defects like scratches on grain, weld quality, or “this just looks wrong.” Most real deployments use both, rules for the measurements and a model for the judgment calls.
The cameras, controllers, and software come from a focused set of specialists. A few worth knowing when you start shortlisting:
How a machine vision system works
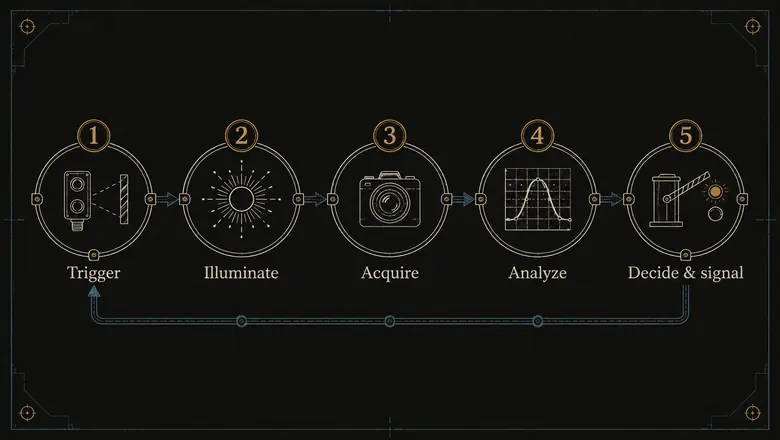
A machine vision system works in a fixed five-step loop that repeats for every part, usually in a few milliseconds. The sequence matters as much as the parts, because a system that captures at the wrong instant fails no matter how good its camera is.
- Trigger. A photo-eye or a PLC signal tells the system a part is in position.
- Illuminate. The lighting fires, often as a strobe, to freeze motion and set contrast.
- Acquire. The camera captures the image and passes it to the processor.
- Analyze. Software cleans up the image, then a rule-based tool or a trained model measures or classifies the feature.
- Decide and signal. The system outputs a pass/fail, a measurement, or coordinates, and the reject gate, robot, or production record acts on it.
Where manufacturers use machine vision
Manufacturers use machine vision for four broad jobs, and most real stations combine two or three of them at once. The table maps each application to what it actually checks and the setup it usually needs.
| Application | What it checks | Typical setup |
|---|---|---|
| Quality inspection | Surface defects, missing or wrong parts, print and label errors | Area-scan camera, task-matched lighting, defect rules or a trained model |
| Gauging & metrology | Dimensions, gaps, angles, and tolerances down to the thousandth | Telecentric lens, calibrated field of view, sub-pixel edge tools |
| Robot & vision guidance | The exact position and orientation of a part to pick or place | 2D or 3D camera feeding coordinates to a robot or cobot |
| Identification & traceability | Barcodes, Data Matrix codes, and printed text (OCR/OCV) | A code reader or smart camera writing each read to the MES |
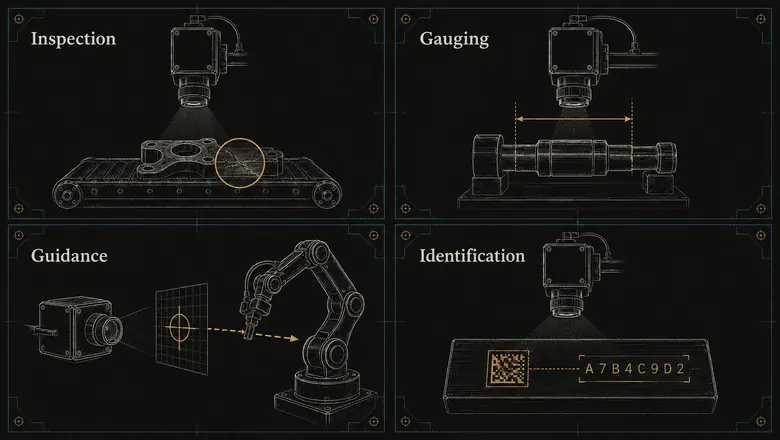
Quality inspection is the flagship use. Instead of pulling a sample every hour, a vision station checks all of them and feeds a pass-or-fail result straight into your quality management system, which turns hourly spot-checks into traceable data on every unit that leaves the line.
Done right, machine vision changes the question from “did we catch it in the sample?” to “did any bad part ever leave the line at all?”
Gauging replaces hand tools and manual logs with a camera that measures the same feature the same way every cycle. Guidance gives a robot eyes: a camera finds the part in the bin or on the belt and hands over its coordinates, which is what lets a cobot pick an unfixtured part instead of needing everything jigged into place. Identification reads the codes and characters behind traceability, writing each read into the MES production record so a later recall can trace a single lot.
The latest advancements in machine vision
The latest advancements in machine vision systems are mostly about handling variety, the one thing fixed rules were always bad at. Four shifts matter for a plant buying today.
Deep learning is the headline. Trained on example images, it reads the variable, cosmetic defects that resist a written rule, the kind rule-based 2D vision was never good at. It is the clearest case of where factory AI earns its keep on the floor, and it is pulling in real money: one industry estimate has the global machine vision market growing from $21.1 billion in 2025 to $23.5 billion in 2026 (as of Q3 2026), led by AI inspection.
3D vision adds height and shape, so a system can check weld beads, solder joints, glue lines, and assembly presence that a flat 2D image misses. Edge AI puts trained models directly inside smart cameras, so inspection runs in the camera with no PC and no round trip to the cloud. And vision is moving into condition monitoring and predictive maintenance, where a camera watching for a worn tool, a thermal hot spot, or a misfeed flags trouble before it turns into unplanned downtime.
None of this is brand new, exactly. Automated visual inspection has run in factories since the early 1980s, when the Automatix “Autovision” systems first put a camera on a production line. What changed is that the models finally handle the messy, real-world variation that used to keep vision penned into the cleanest, most repeatable jobs.
Where machine vision fits, and where it doesn’t
Machine vision fits some problems beautifully and fights others, and knowing the difference before you buy saves the most money. Use this as a quick fit test rather than a maybe-someday wish list.
Use machine vision when: a defect is expensive and people keep missing it; you need to inspect all of the parts instead of a sample; the feature is genuinely visible with the right light; and the part and process are stable enough to frame and light the same way every time.
Wait or skip when: the parts or defects change constantly and you have no examples to train on; the environment fights you with uncontrolled light, vibration, or dust; a cheap sensor or a poka-yoke already catches the failure; or the volume is so low that a person is simply cheaper.
PRO TIP
Before you buy anything, run a sample study. Collect a stack of known-good and known-bad parts and have the vendor prove their system separates them on your parts, under your lighting. A demo on the vendor’s own golden samples tells you almost nothing about your line.
Budget realistically, too. A single smart-camera inspection point can start in the low thousands of dollars, while a multi-camera, PC-based cell with custom lenses, lighting, and integration runs into the tens of thousands once everything is counted (as of Q3 2026). Vision is rarely the most expensive line item in a project, but it is often the one that decides whether the automation around it actually works.
Frequently Asked Questions
Machine vision is the use of cameras, lighting, and software to let a machine inspect, measure, guide, or identify parts automatically on a production line. It captures an image of each part and turns it into a decision, such as pass or fail, a measurement, or a barcode read, at line speed and without a human inspector.
Computer vision is the broad field of teaching computers to interpret images, from phone cameras to self-driving cars. Machine vision is its industrial application: a controlled camera-and-lighting setup doing one repeatable inspection, gauging, or guidance task on a line, where speed and a reliable pass-or-fail matter more than open-ended understanding.
A machine vision system has four core components: an industrial camera with an image sensor, a lens, controlled lighting, and processing software, plus the I/O that triggers the capture and sends the result to a PLC, robot, or MES. Lighting is the component that most often decides whether the system works.
Machine vision inspection is using a camera and software to check every part for defects, missing features, or errors automatically, instead of sampling by hand. It catches surface flaws, wrong or missing components, and print or label mistakes at full line speed, and it records a pass-or-fail result for every unit it sees.
A single smart-camera inspection point typically starts in the low thousands of dollars, while a multi-camera, PC-based cell with custom lenses, lighting, and integration can reach the tens of thousands (as of Q3 2026). Most of the cost sits in optics, lighting, and integration rather than in the camera itself.